Fyrkat: the Viking ring fortress near Hobro, in Denmark, around 980
Fyrkat is a Viking fort in a perfect circle, 120 m across, with four gates and 16 longhouses. It was excavated between 1950 and 1958. See what is known of its construction, its graves and what remains uncertain.
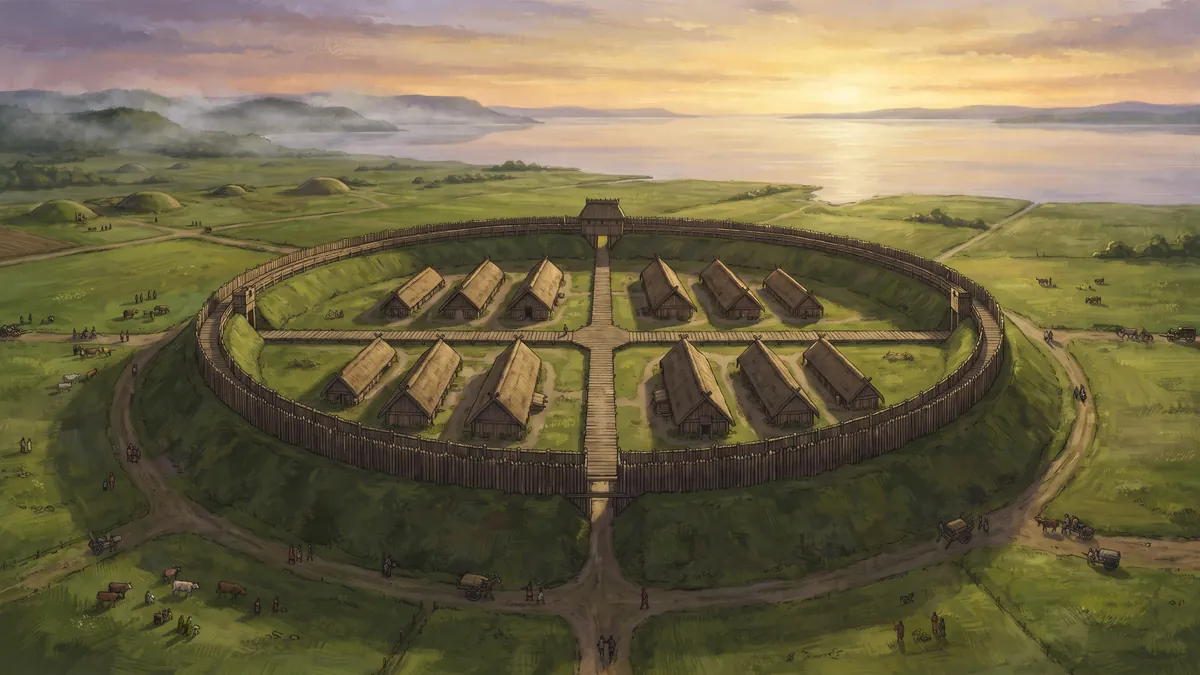
Fyrkat is a former Viking ring fortress near Hobro, in northern Jutland, Denmark. It sits on a narrow strip of land, with a stream on one side and a swamp on the other, a short distance from the end of the Mariager Fjord. This piece follows the article on Fyrkat, with support from the article on the ring fortresses.
The date and the purpose
It was built around 980, probably in the reign of Harald Gormsson or of his son, Sweyn Forkbeard. It seems to have been used for a short time, perhaps a decade or less. By the year 1000 it was deserted and later burned down, with no sign of fighting. It may have been barracks or a stronghold, and probably helped watch the main road between Aalborg and Aarhus.
The design of the fort
The fort is an exact circle, with four gates opposite each other. Two wooden roads cross at right angles in the centre. Each of the four quarters has four identical longhouses, in a square, with a smaller house in the middle. The inner diameter is 120 m, and the base of the rampart is 12 to 13 m wide. The walls were made of three rows of vertical stakes, linked by beams, with earth and turf in between, about 10,000 m³ in all. The height of the outer wall is estimated at about 4 m. A ditch with a pointed bottom was dug in the northeast. On the west and southwest side it was never finished.
The houses and the graves
There are 16 longhouses, each 28.5 m long, and the roof is debated: reed, planks or wooden shingles. At least two had smithies, two were used for work with gold, and about a quarter seem to have been warehouses. Nearby there is a cemetery with about 30 burials, all inhumations, oriented east to west. Some were in boxes or carts, as at Oseberg. Most of the objects were beads, jewellery and household items, and only one combat weapon was found. Grave 4, of a woman, was the richest, with much jewellery and foreign objects. The most precious find was a gold ornament with a bird’s head.
The excavation and the reconstruction
The site was excavated from 1950 to 1958 by the architect C. G. Schultz. The ramparts, nearly levelled by the plough, were rebuilt. In 1985 a longhouse was reconstructed beside the fort, and in 1993 the Viking Centre Fyrkat opened, about 1 km away. In 2023, Fyrkat was inscribed by UNESCO among the five Viking-Age ring fortresses.
In short
Fyrkat is a geometric fort, built in one go, used for a few years and abandoned. It is one of seven forts of this type known, and one of the five on the UNESCO list.
Terms
Inhumation is the burial of the whole body. Longhouse is the long house typical of the Vikings. Quarter is each fourth part of a circle.
What remains uncertain
The article does not settle who built it, Harald or Sweyn, nor its exact use. The details of the roof and the gate are debated. The total number of graves is unknown, and so is whether there were mounds. It is also unknown why it was abandoned and burned.
To dig the ground of the fort, find the hidden objects and follow the clues from each hole, play The dig at the fort.
Sources.
- Wikipedia article "Fyrkat"
- Wikipedia article "Ring castle"
- UNESCO, listing "Viking-Age Ring Fortresses" (2023), as cited in the article